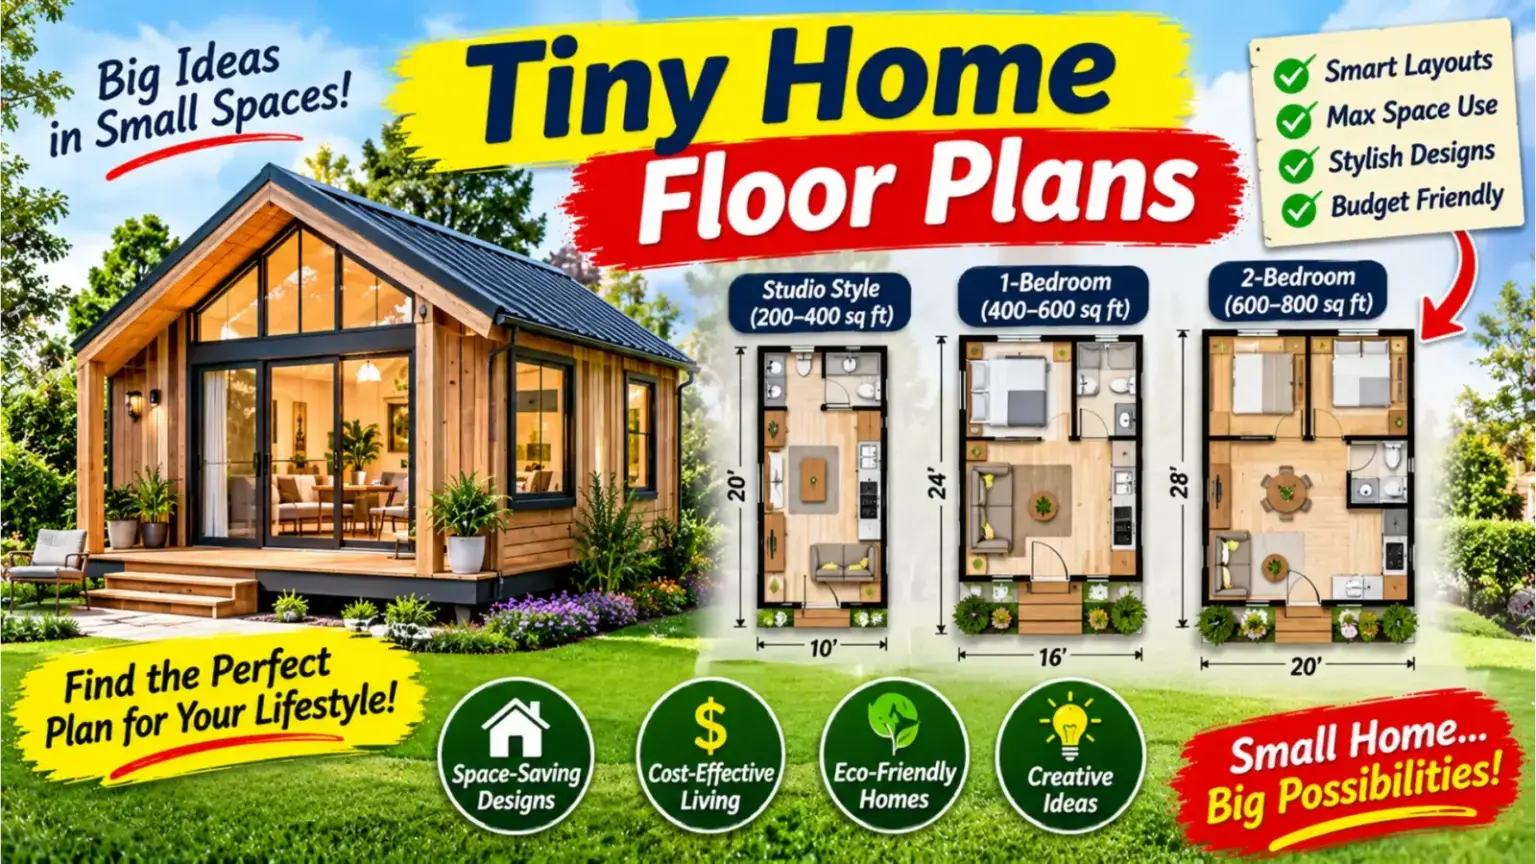
Tiny Home Floor Plans: Layouts, Sizes, and Design Tips
Tiny home floor plans are compact house layouts, usually between about 100 and 400 square feet, though many “tiny” and micro home plans go up to 600 or even 1,000 square feet. The best layouts combine an open living and kitchen area, a compact bathroom, and a sleeping loft or small main floor bedroom, with plumbing grouped in one wall and plenty of built in storage. Before you choose a plan, decide whether you want a tiny house on wheels, which is usually limited to about 8.5 feet wide and 13.5 feet tall, or a tiny home on a foundation, which must meet local building codes and zoning.
This guide walks you through popular layouts by size, sample floor plan dimensions, loft and bedroom options, building code basics, costs, and design tricks that make a small footprint feel bigger.
Tiny Home Plans at a Glance
| Plan size | Typical type | Best for |
|---|---|---|
| Under 200 sq ft | Tiny house on wheels, micro cabin | 1 person, weekend cabin, backyard studio |
| 200 to 300 sq ft | THOW with loft, small cottage | 1 to 2 people, full time minimalist living |
| 300 to 400 sq ft | Foundation tiny home, ADU | Couples, guest house, rental unit |
| 400 to 600 sq ft | Small cottage, cabin, ADU | Couples or small families, 1 to 2 bedrooms |
| 600 to 1,000 sq ft | Small house, micro home | Families, 2 to 3 bedrooms, aging in place |
What Counts as a Tiny Home?
There is no single legal definition everywhere, but there are two common benchmarks:
- Building code: The International Residential Code (IRC) tiny house appendix, first added in 2018 and known as Appendix Q or Appendix AQ, defines a tiny house as a dwelling of 400 square feet or less, not counting lofts. Many states and cities have adopted it, sometimes with changes.
- Plan collections: Plan websites often use “tiny house plans” for anything under 1,000 square feet, which is why you will see larger cottages and cabins in tiny home searches.
So a 600 square foot cottage may be sold as a tiny house plan, but it will usually be built under normal residential code rules, not the tiny house appendix.
Tiny House on Wheels vs Foundation
This is the first decision, because it shapes every dimension in the plan.
| Feature | Tiny house on wheels (THOW) | Tiny home on a foundation |
|---|---|---|
| Width | Usually 8.5 ft to tow without a permit | Any width your lot and budget allow |
| Height | Usually 13.5 ft from the ground | Set by local zoning height limits |
| Length | Commonly 16 to 30+ ft; state limits apply | Flexible |
| Typical size | About 120 to 340 sq ft main floor, plus lofts | About 200 to 1,000 sq ft |
| Rules | Often treated like an RV or park model | Building code, permits, and zoning |
| Sleeping | Lofts are very common | Lofts or main floor bedrooms |
| Financing | Often RV or personal loans | Mortgage or construction loan may be possible |
For a THOW, road limits are the biggest constraint. According to Tiny Living’s trailer guide, the most popular tiny house length among the custom homes it has featured is 28 feet, which gives about 238 square feet on the main floor of a 28 by 8.5 foot trailer. Always check your state’s towing rules and the weight limit of your trailer and truck.
Popular Tiny Home Layout Styles
Open Concept Great Room
The living room, dining area, and kitchen share one open space. With fewer walls, light reaches further and the house feels larger. This is the most common tiny home layout.
Loft Layouts
One or two sleeping lofts sit above the bathroom and kitchen, leaving a taller ceiling over the living room. Lofts are reached by a ladder, a ship’s ladder, alternating tread stairs, or storage stairs.
Main Floor Bedroom
The bedroom sits on the ground floor, often behind a pocket or barn door. This is better for older adults, people with mobility needs, and anyone who does not want to climb into bed. It needs a longer or wider footprint.
Split Layout
The kitchen and living room sit in the middle, with a bedroom at one end and the bathroom at the other. This gives more privacy, which is helpful for couples or guests.
Galley Kitchen Layout
Counters run along one or both long walls, like a ship’s kitchen. It is the most space efficient kitchen for narrow tiny homes on wheels.
Indoor Outdoor Layout
Large sliding or French doors open to a porch or deck, which works like an extra room in good weather. Many cottage and cabin plans include a covered front porch for this reason.
Sample Tiny Home Floor Plans by Size
These are common example layouts to help you picture what fits. They are planning ideas, not construction drawings, so use them to compare options before buying or commissioning a real plan.
| Footprint | Area | Typical layout |
|---|---|---|
| 8.5 x 20 ft (THOW) | About 170 sq ft plus loft | Kitchenette, wet bath or small bath, living nook, one sleeping loft |
| 8.5 x 24 ft (THOW) | About 204 sq ft plus lofts | Galley kitchen, bath under loft, sofa area, one or two lofts |
| 8.5 x 28 ft (THOW) | About 238 sq ft plus lofts | Full galley kitchen, bath with shower, living room, two lofts |
| 12 x 24 ft | 288 sq ft | Open living and kitchen, bathroom, loft or small bedroom |
| 16 x 20 ft | 320 sq ft | One bedroom on the main floor, bath, open kitchen and living |
| 20 x 20 ft | 400 sq ft | One bedroom, full bath, kitchen with island or peninsula, living room |
| 16 x 32 ft | 512 sq ft | Two small bedrooms or one bedroom plus office, full bath |
| 20 x 30 ft | 600 sq ft | Two bedrooms, full bath, laundry closet, open great room |
| 24 x 32 ft | 768 sq ft | Two or three bedrooms, one or two baths |
THOW square footage is based on outside trailer dimensions. Usable interior space is smaller once you subtract wall thickness.
One Bedroom Plans
A one bedroom plan usually needs at least 300 to 400 square feet if the bedroom is on the main floor. Place the bedroom at one end, the bathroom next to it, and the kitchen and living space at the other end near the entry.
Two and Three Bedroom Plans
Two bedroom tiny homes are possible with two lofts on a trailer, or with a main floor bedroom plus a loft. On a foundation, two bedrooms usually need 500 to 700 square feet. Three bedroom “tiny” plans are typically 700 to 1,000 square feet and often stack bedrooms on a second level.
400 Square Foot Plans
A 400 square foot plan, such as 20 by 20 feet, is a popular target because it sits right at the IRC tiny house limit and is about the size of a two car garage. It can fit a real bedroom, a full bathroom, and a kitchen with a small dining spot.
Tiny Home Building Code Basics
If you build on a foundation where the IRC tiny house appendix is adopted, these are some of its key rules. Local versions can differ, so always confirm with your building department.
| Item | Appendix AQ rule |
|---|---|
| Tiny house size | 400 sq ft or less, not counting lofts |
| Ceiling height | At least 6 ft 8 in for habitable space and hallways |
| Bathroom and kitchen ceilings | At least 6 ft 4 in |
| Loft definition | A floor level more than 30 in above the main floor, open on at least one side |
| Loft size | At least 35 sq ft and at least 5 ft in any horizontal direction |
| Low loft areas | Spaces under 3 ft of ceiling height do not count toward loft area |
| Loft guards | At least 36 in high or half the clear height to the ceiling, whichever is less |
| Loft access | Stairs, ladders, alternating tread devices, or ship’s ladders meeting set dimensions |
| Emergency escape | Sleeping lofts need a code compliant escape opening |
The International Code Council explains that the appendix limits tiny houses to 400 square feet and allows space saving features like ladder access to lofts. Outside the appendix, the regular IRC requires most habitable rooms to be at least 70 square feet and at least 7 feet wide, so plan narrow rooms carefully.
Zoning Is a Separate Question
Building codes control how a house is built. Zoning controls where it can be placed. Many areas set minimum house sizes, ban living full time in a THOW, or only allow tiny homes as accessory dwelling units (ADUs) in a backyard. Check zoning before you buy land or plans.
How to Design a Tiny Home Floor Plan
- List your must haves. Count sleepers, decide between a loft or main floor bedroom, and note needs like a home office, full size fridge, washer, or bathtub.
- Pick wheels or foundation. This sets your width, height, and legal path.
- Group the wet areas. Put the kitchen sink, bathroom, and laundry along one wall or back to back to shorten plumbing runs and lower costs.
- Plan the circulation path. Keep a clear walkway from the door to every area. Avoid making people walk through the bathroom or bedroom to reach the kitchen.
- Place windows with purpose. Put large windows in the living area and at the ends of long spaces to stretch the view. Add an escape window in each sleeping area.
- Design storage early. Build storage into stairs, benches, beds, and walls so furniture does not crowd the floor later.
- Sketch to scale. Use graph paper or free floor plan software, and draw real appliance and furniture sizes.
- Test it in real life. Tape the layout on a driveway or garage floor and walk through it before you commit.
Smart Design Ideas for Small Spaces
Storage Ideas
- Storage stairs with drawers or cubbies in each step
- Platform beds with drawers or lift up storage
- Built in benches and window seats with hidden bins
- Floor to ceiling shelves and cabinets
- Pegboards, rails, and magnetic strips in the kitchen
- Recessed medicine cabinets and wall niches in the bathroom
Multipurpose Furniture
- Murphy beds or wall beds that fold away
- Drop leaf or fold down dining tables
- Sofa beds and daybeds for guests
- Nesting tables and stackable stools
- A desk that doubles as a kitchen counter extension
Ways to Make a Tiny Home Feel Bigger
- Use vaulted or shed roof ceilings over the living area.
- Choose light wall colors and one flooring material throughout.
- Use pocket doors or barn doors instead of swinging doors.
- Add mirrors opposite windows.
- Keep the line of sight clear from the front door to the far window.
Kitchen and Bathroom Planning
| Area | Space saving options |
|---|---|
| Kitchen | Galley layout, 24 in apartment range or two burner cooktop, counter depth or under counter fridge, single bowl sink, open shelves |
| Bathroom | Corner shower or wet bath, compact or composting toilet, wall hung sink, pocket door |
| Laundry | Stacked or combo washer dryer in a closet or under the counter |
| Mechanical | Tankless or small water heater, mini split heat pump, small panel closet |
How Does the Toilet Work in a Tiny House?
On a foundation with a sewer or septic connection, a tiny home can use a standard flush toilet. Tiny houses on wheels often use a composting toilet, an RV style toilet with a holding tank, or a hookup to a sewer connection at an RV park or approved site. Check local health rules before choosing.
How Much Do Tiny Home Plans and Builds Cost?
Costs vary widely by size, finishes, location, and whether you build yourself.
| Item | Typical range |
|---|---|
| Free plans | $0; often basic drawings without engineering |
| Purchased stock plans | Often a few hundred to a few thousand dollars, depending on size and detail |
| Custom design | Usually more than stock plans; priced by designer or architect |
| Finished tiny home | Many industry guides cite about $30,000 to $70,000 for typical builds |
| Cost per square foot | Often about $150 to $450 |
Tiny homes often cost more per square foot than a standard house, because kitchens, bathrooms, windows, and utility systems cost about the same no matter how small the house is. Land, permits, site work, utility hookups, foundation, and delivery are usually extra.
Example Budget Math
Here is a hypothetical estimate. A 300 square foot tiny home at $200 per square foot would cost about $60,000 for the build, before land, permits, and utilities. At $350 per square foot, the same house would be about $105,000. Get local quotes, because prices change by region and finish level.
Can You Build a Tiny Home for $10,000 or $50,000?
A $10,000 build is possible only for a very small, simple shell with lots of DIY labor, salvaged materials, and basic systems. A $50,000 budget is more realistic for a modest DIY or simple builder tiny home, depending on size, finishes, and location.
What to Look for in a Tiny Home Plan
- Floor plan with dimensions and room sizes
- Exterior elevations and building sections
- Foundation or trailer details
- Framing, roof, and loft details
- Window and door schedules
- Electrical and plumbing layouts
- Materials list (helpful for DIY builders)
- License terms, including how many times you can build the plan
- Whether the plan can be modified or stamped by a local engineer
Where to Find Tiny Home Plans
Large plan collections, such as Houseplans.com, The House Designers, America’s Best House Plans, The House Plan Company, and Southern Living House Plans, offer tiny and small house plans under 1,000 square feet. Tiny house builders and DIY sites also sell plans for tiny houses on wheels, often with materials lists. Free plans are a good starting point, but they may not include engineering or meet your local code.
Common Floor Plan Mistakes
- Not leaving enough room to open the fridge, oven, and bathroom door at the same time.
- Making loft ceilings so low you cannot sit up in bed.
- Using a steep ladder for a main bedroom you will climb every night.
- Forgetting storage for coats, shoes, cleaning supplies, and bulk items.
- Spreading plumbing across the house.
- Skipping ventilation, which leads to condensation and mold in small spaces.
- Ignoring the weight of a THOW, which can exceed your trailer or tow vehicle rating.
- Buying a plan before checking zoning and code.
Pros and Cons of Tiny Home Living
| Pros | Cons |
|---|---|
| Lower total build cost than most houses | Higher cost per square foot |
| Lower heating, cooling, and utility bills | Limited storage and space for guests |
| Less cleaning and maintenance | Zoning and parking can be hard to find |
| Can be mobile (THOW) | Financing and insurance can be harder |
| Works as an ADU, guest house, or rental | Resale value is less predictable, especially on wheels |
Frequently Asked Questions
What is a good size for a tiny home?
For one person, 150 to 300 square feet often works. Couples usually prefer 250 to 400 square feet, and small families often need 500 square feet or more.
How many bedrooms can a tiny home have?
Most have one sleeping loft or one bedroom. Two bedrooms are possible with two lofts or a larger footprint, and three bedroom plans usually reach 700 square feet or more.
Is it cheaper to build or buy a tiny home?
Building yourself can save labor costs if you have skills and time. Buying from a builder costs more but is faster and often comes with a warranty.
Are tiny homes legal in the US?
Yes in many places, but rules vary by state, county, and city. Foundation tiny homes must meet code and zoning, while tiny houses on wheels are often treated like RVs with limits on full time living.
Do tiny houses pay property taxes?
A tiny home on a permanent foundation is usually taxed as real property. A THOW may be registered and taxed like a vehicle or RV, depending on your state.
Do tiny homes stay warm in winter?
Yes, if they are well insulated and air sealed. Their small volume makes them easy to heat with a mini split heat pump or small heater, but ventilation is important to control moisture.
What is the lifespan of a tiny home?
A well built tiny home on a foundation can last as long as a conventional house. Homes on wheels may wear faster from towing and weather, so quality construction and maintenance matter.
Do tiny houses increase in value?
Tiny homes on foundations with land can gain value along with the property. Tiny houses on wheels often lose value over time, similar to RVs.
How much land do you need for a tiny home?
The house itself needs little space, but local zoning sets minimum lot sizes, setbacks, and rules for septic and wells. Check your county’s requirements.
Is a tiny house better than an RV?
Tiny houses usually feel more like a home, with better insulation and residential materials. RVs are lighter, easier to travel with, and easier to park in campgrounds.
Can I find free tiny home floor plans?
Yes, some designers and DIY sites share free plans. Check that they include enough detail to build safely and meet your local code.
Can I modify a stock plan?
Often yes. Many plan companies offer modification services, or a local designer can adjust a plan. Check the plan license first.
Final Thoughts
The right tiny home floor plans start with how you live: who sleeps where, how you cook and work, and whether you want to move the house or keep it on land. Choose wheels or a foundation first, check code and zoning, group plumbing, plan storage from day one, and test the layout at full size. With careful planning, even a few hundred square feet can feel open, comfortable, and truly your own.
Keep reading
 DIY Tools & Measurements
What Is a Linear Foot? Meaning, Formula, and Examples
 Interior & Decor
9×12 Area Rugs: Room Fit, Placement, Materials, and Prices
More in Home Building & Plans →