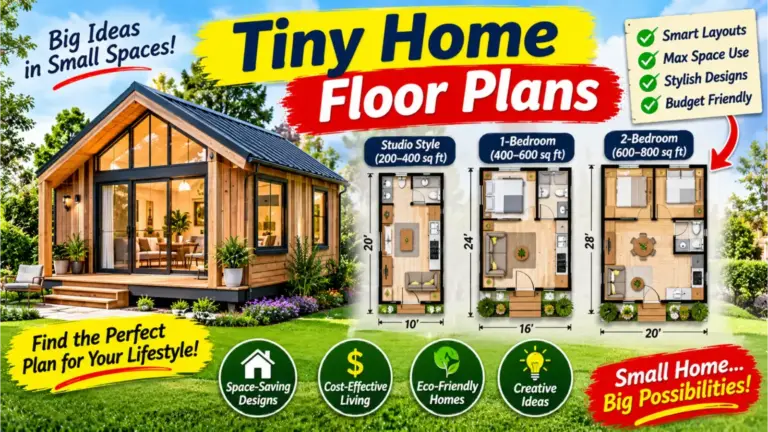
Tiny Home Floor Plans: Layouts, Sizes, and Design Tips
Tiny home floor plans are compact house layouts, usually between about 100 and 400 square feet, though many “tiny” and micro home plans go up to 600 or even 1,000 square feet. The best layouts combine an open living and kitchen area, a compact bathroom, and a sleeping loft or small main floor bedroom, with…